A Canterbury Design Services brand
SolsticeHomes
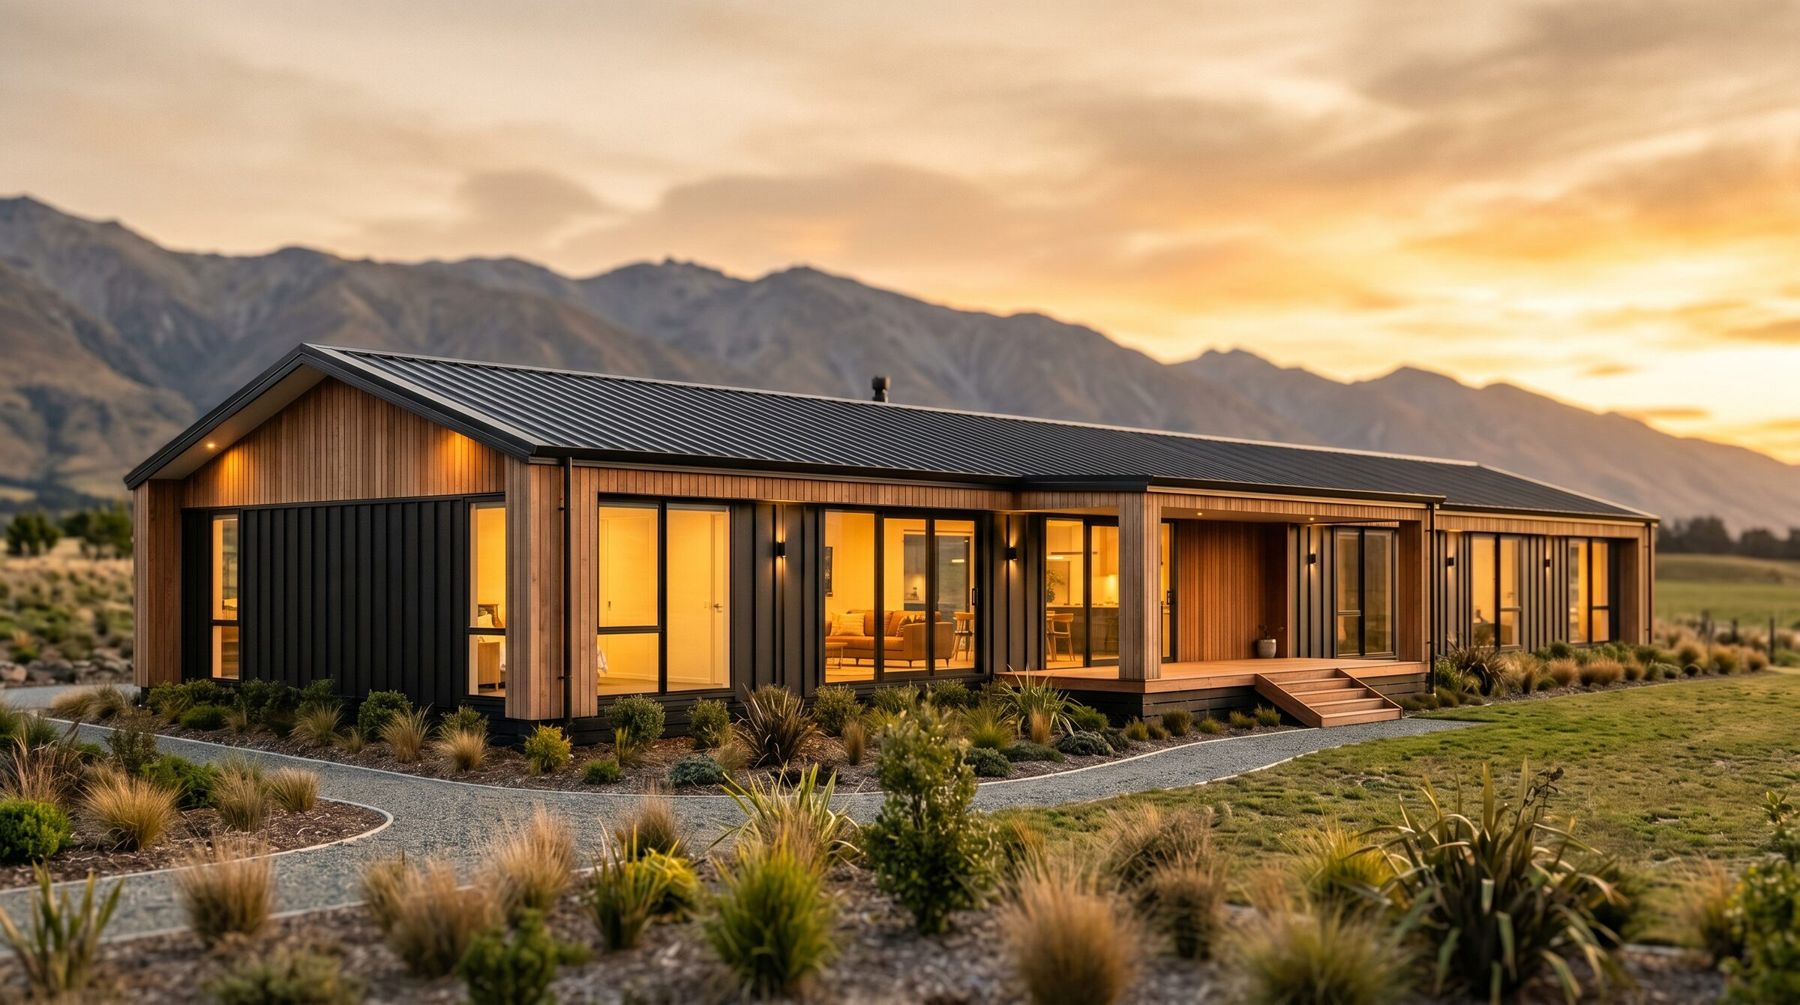
Sixteen Canterbury home designs named for the Southern Alps. Sun-led, site-responsive, and engineered for Canterbury ground.
See the plans
Sixteen Canterbury home designs named for the Southern Alps. Sun-led, site-responsive, and engineered for Canterbury ground.
See the plans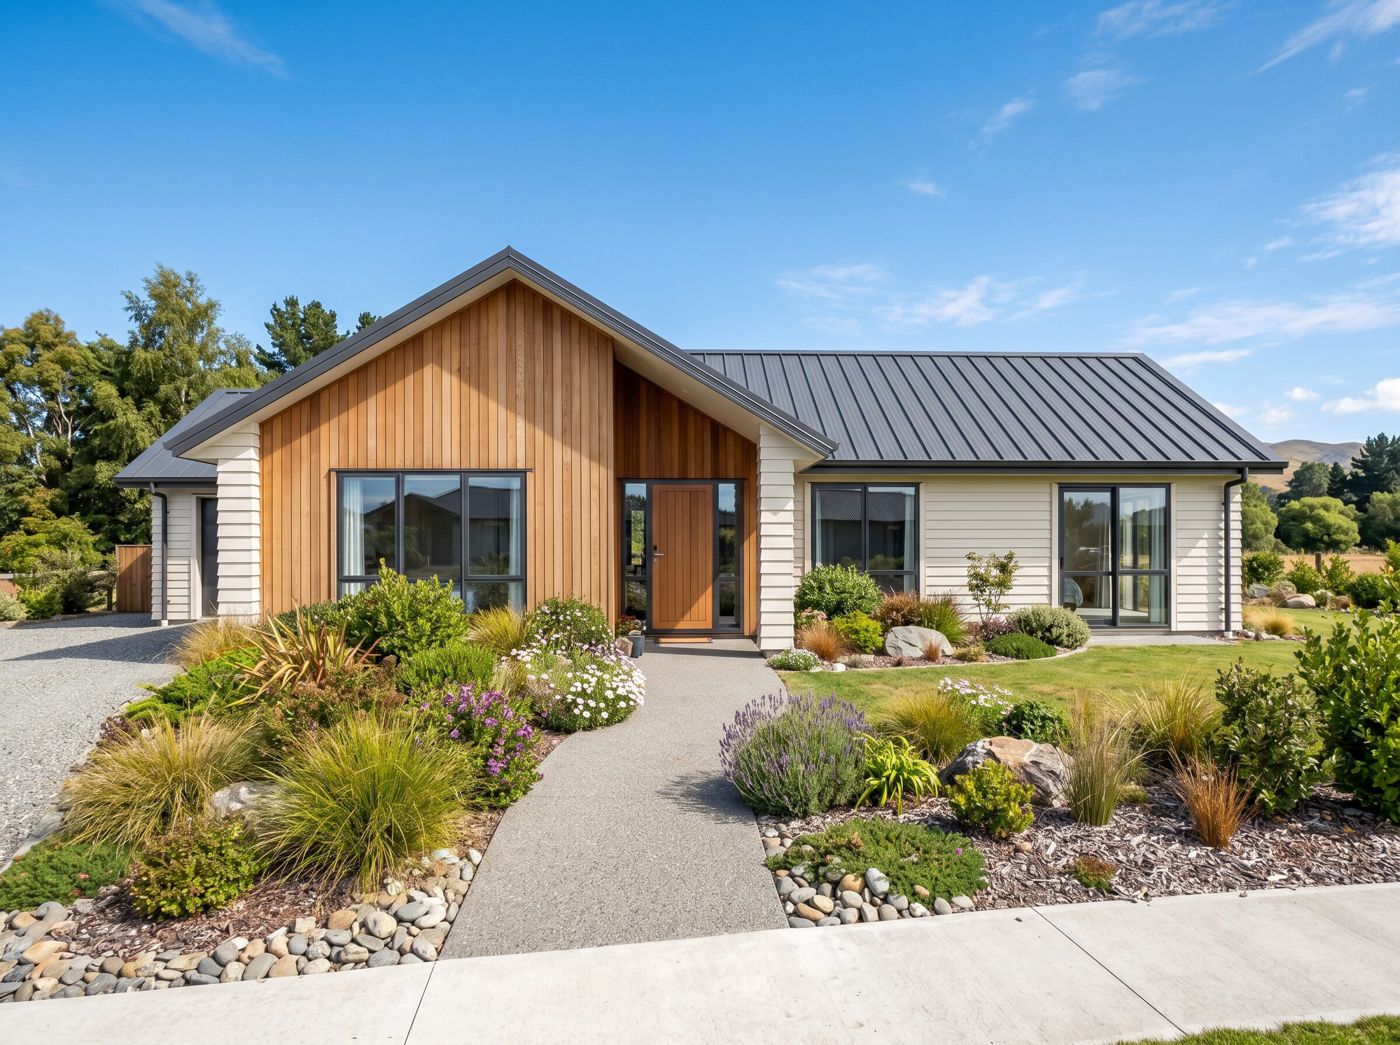
Solstice Homes is the residential design collection of Canterbury Design Services. Every plan is drawn in Canterbury, for Canterbury — north-facing living, warm thermal performance, practical layouts, and orientation that makes the most of the sun.
The sixteen plans are named for peaks in the Southern Alps, from Starter homes named for the foothills and front ranges (Hutt, Somers, Torlesse) to Premium designs named for the great mountains behind (Cook, Aspiring, Tutoko, Hicks, Dampier). Each one is designed and engineered in-house, then adapted, mirrored or extended to suit your section.
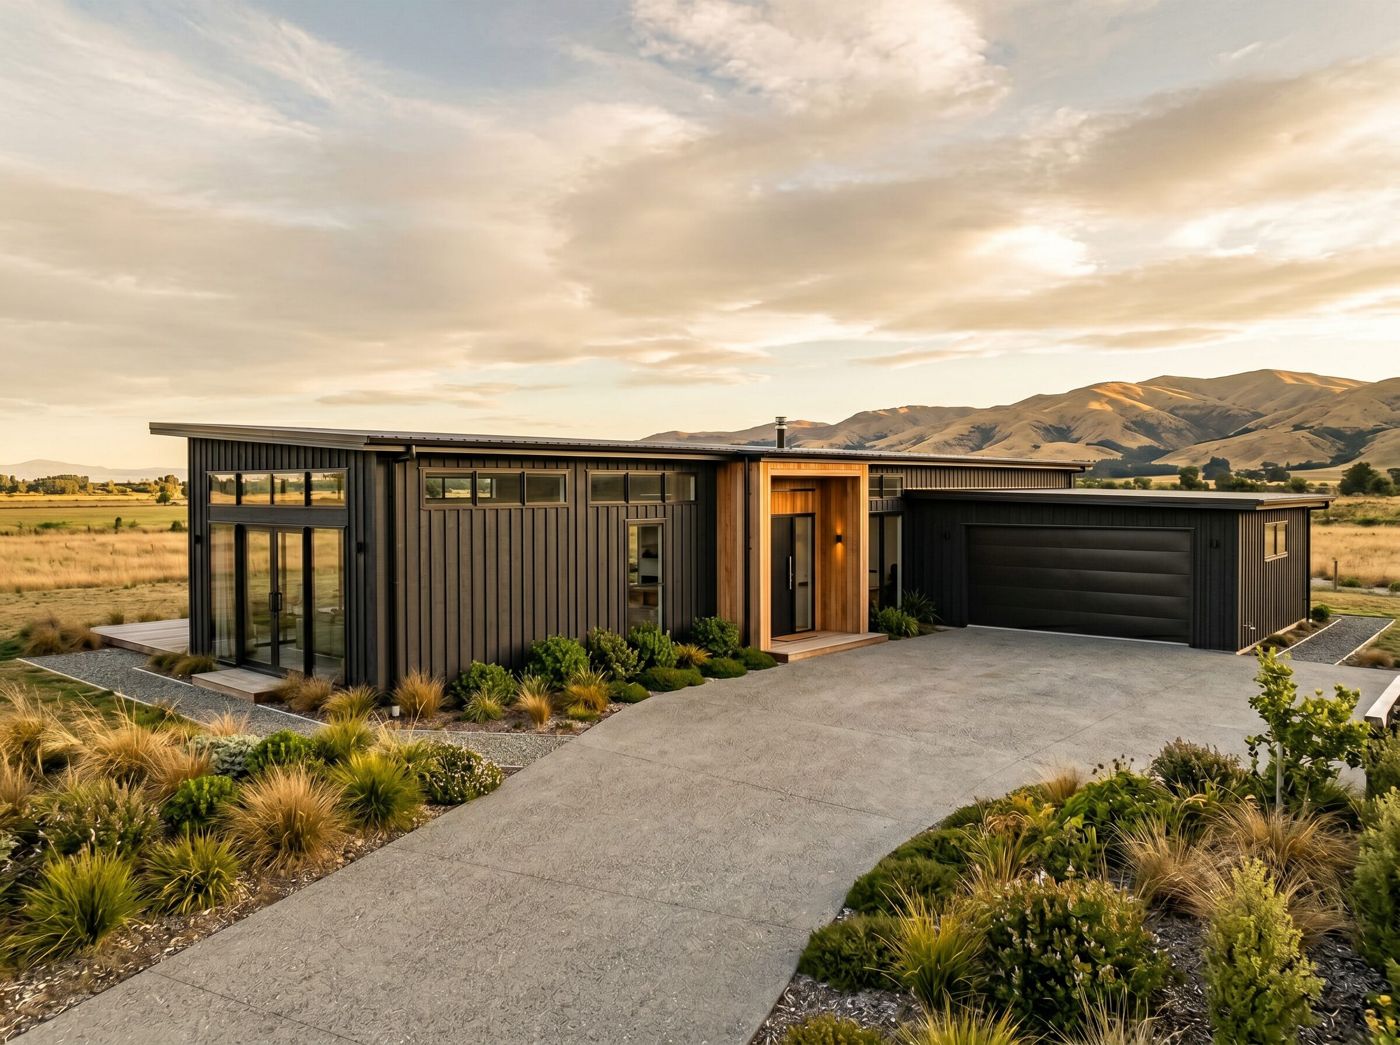
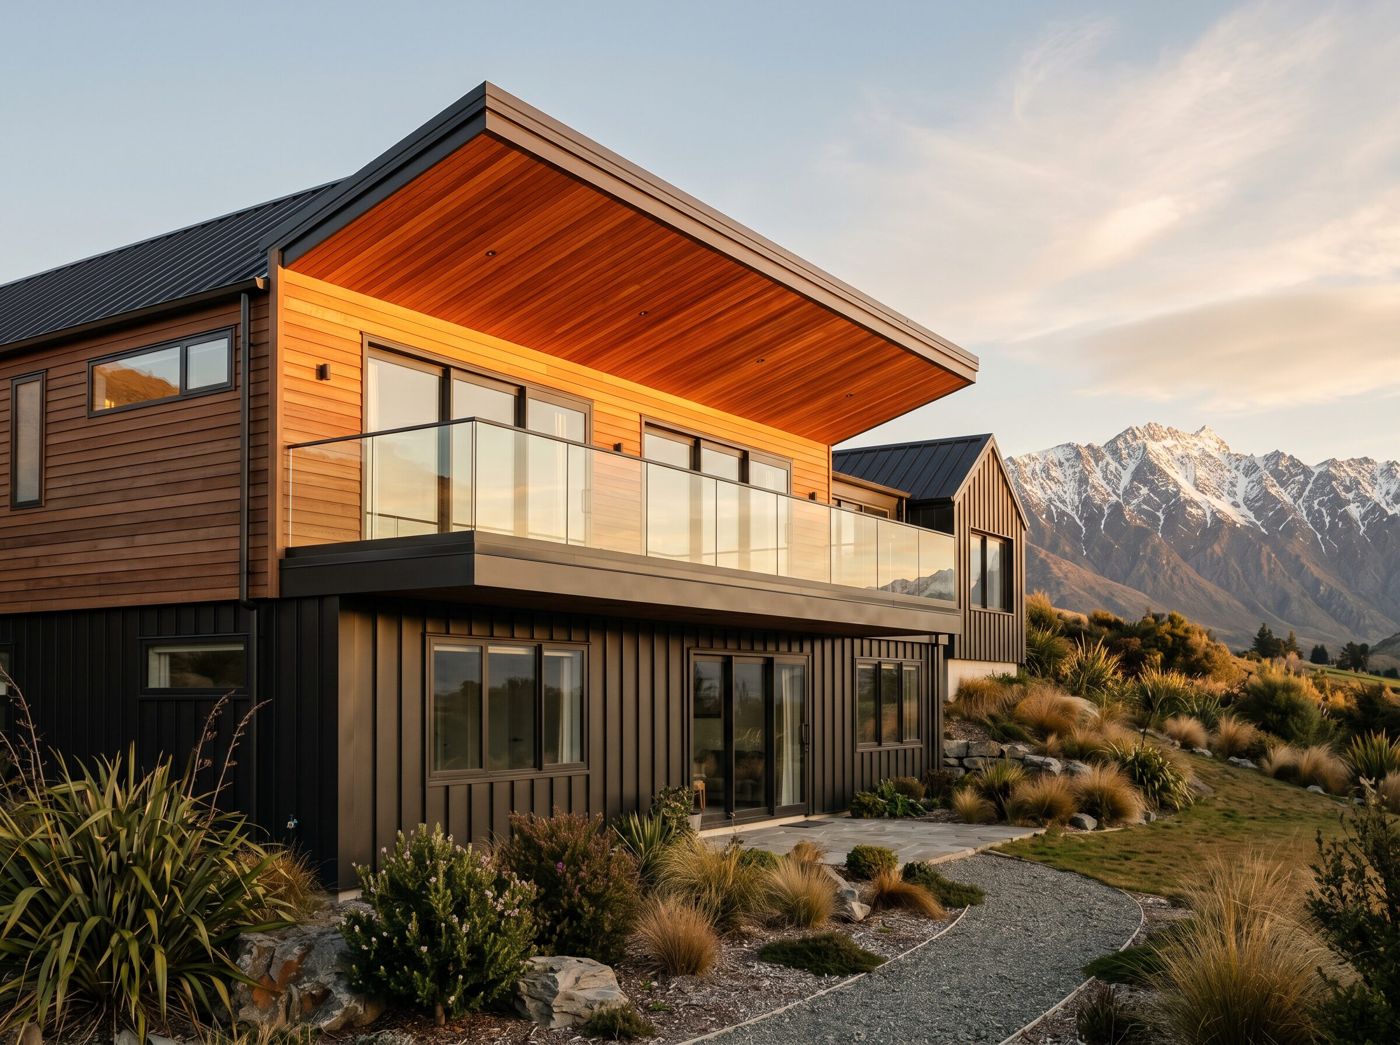
Every plan can be mirrored, adapted or extended to suit your section. Select a plan to see the full floor plan and specs.
Architecture and structural engineering come from the same desk, so the plan you choose is already buildable and consent-ready — no rework between designer and engineer.
40+ years of Canterbury work across 1000+ projects, including seismic-aware foundations, site-responsive design and cold-climate performance.
Every plan can be mirrored, resized or extended to suit your site, orientation and ground conditions, with the foundation designed for the land it sits on.
Send us your section address and the plan you like. We'll come back with a site-specific concept and the next steps.